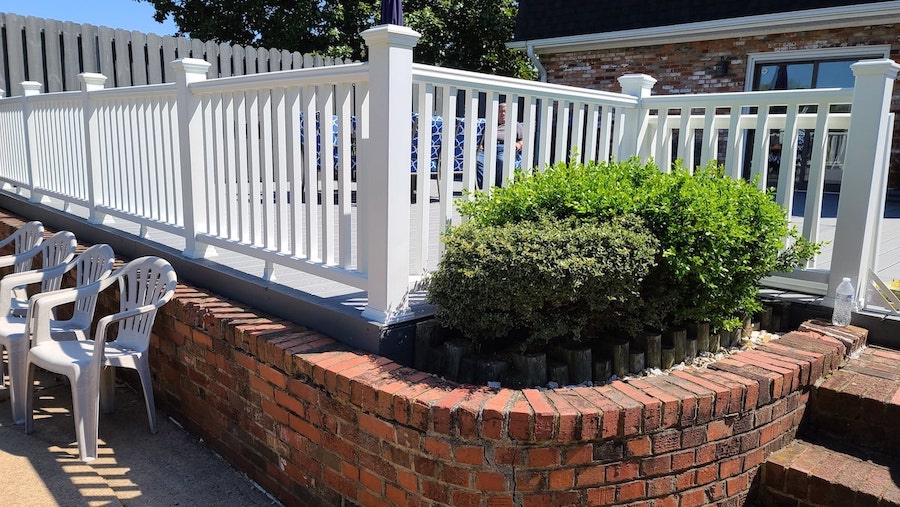
Adding a deck is one of the best ways to expand your living space and make the most of your backyard. Whether you’re envisioning a quiet place to enjoy your morning coffee, an outdoor dining area for family meals, or a spacious entertainment space for summer gatherings, choosing the right deck size is one of the most important decisions you’ll make during the planning process.
Many homeowners focus first on decking materials, railing styles, or color options, but the dimensions of your deck will ultimately determine how comfortable and functional it is. A deck that’s too small can quickly feel cramped, while one that’s too large may overwhelm your yard, increase project costs, and include space that rarely gets used.
In this deck size guide, we’ll explain the factors that influence deck dimensions, review common deck sizes, and share practical tips for designing a space that balances comfort, appearance, and long-term value.
At DeckGuru, we help homeowners throughout Virginia create custom outdoor living spaces built around their unique needs. Whether you’re considering a composite deck installation, deck replacement, or deck upgrade, our experienced team can help you design a deck that fits your home and your lifestyle for years to come.
Why Deck Size Matters
The size of your deck shapes everything from how comfortable it feels to how well it supports your daily life. A thoughtfully-sized deck creates a natural extension of your home, giving you the space to relax, entertain, dine, and enjoy the outdoors without feeling cramped—or paying for square footage you’ll rarely use.
Choosing the right dimensions helps ensure your deck:
- Supports the way you live and entertain
- Provides comfortable space for furniture and foot traffic
- Complements your home’s architecture and backyard
- Leaves room for future features like a grill, fire pit, or dining area
- Delivers lasting value for your investment
Deck size can also influence your home’s resale appeal. According to the Zonda 2025 Cost vs. Value Report, deck additions consistently rank among the home improvement projects with some of the strongest cost recovery at resale, making smart planning an important part of maximizing long-term value.
Instead of asking, “What’s the biggest deck I can build?” ask, “What size deck will best fit my home, my lifestyle, and the way I’ll actually use it?” That shift in perspective leads to a more functional outdoor space—and a better return on your investment.
What Determines the Right Deck Size?
There’s no one-size-fits-all answer when it comes to deck dimensions. The ideal size depends on how you plan to use the space, your home’s layout, your property, and even local building requirements. Considering these factors early in the planning process will help you create a deck that’s both functional and built for long-term enjoyment.
How You Plan to Use Your Deck
Start by thinking about how you’ll spend time on your deck. A space designed for quiet mornings looks very different from one built for hosting neighborhood cookouts.
Ask yourself:
- Will the deck primarily be used for relaxing?
- Do you enjoy outdoor dining with family?
- Will you host large gatherings?
- Do you want space for grilling or an outdoor kitchen?
- Are you creating a comfortable outdoor living room?
If your deck will mainly serve as a private retreat, a smaller footprint may be sufficient. If you regularly entertain or want separate areas for dining, lounging, and cooking, you’ll likely benefit from a larger layout with distinct activity zones.
The Size and Style of Your Home
Your deck should feel like a seamless extension of your home—not an afterthought.
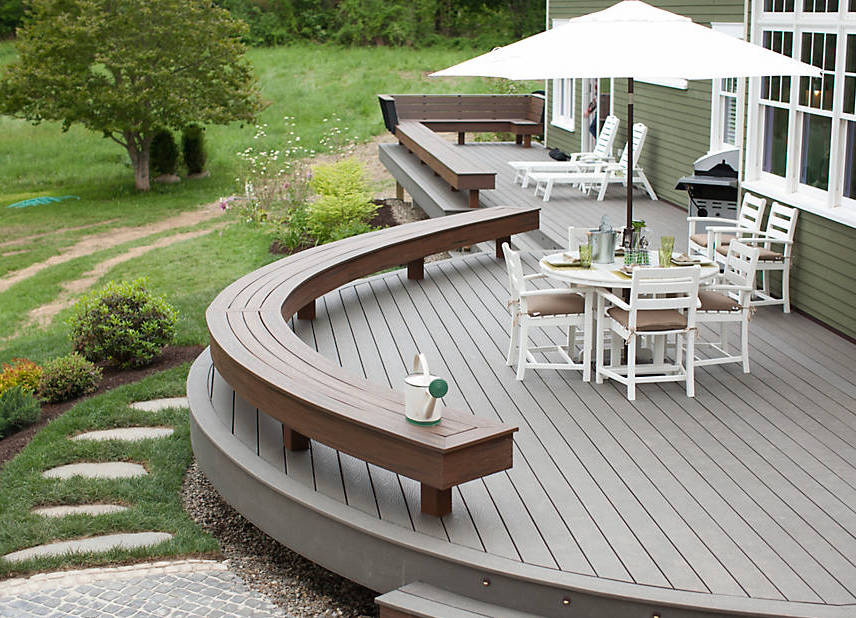
A deck that’s too small may look out of proportion and limit functionality, while one that’s too large can overwhelm your home’s exterior and backyard. Professional designers consider the home’s size, architectural style, entry points, and overall layout to create a balanced design that enhances both curb appeal and usability.
Your Backyard Layout
The size and shape of your yard naturally influence what’s possible.
Before settling on a deck size, consider:
- Property lines and setbacks
- Existing patios or hardscaping
- Trees and landscaping
- Pools or other outdoor features
- Walkways and access points
- Slopes or elevation changes
Rather than forcing a standard layout into every yard, a custom-designed deck works with the landscape to maximize usable space while preserving your property’s natural features.
Your Future Plans
A deck is a long-term investment, so it’s worth thinking beyond your immediate needs.
Consider whether you may want to add features such as:
- An outdoor kitchen
- A hot tub
- A fire pit or seating area
- A pergola or covered structure
- Additional space for a growing family or more entertaining
Planning for future upgrades now can help you avoid costly renovations or expansions later.
Local Building Codes and Structural Requirements
Deck size isn’t just about aesthetics; it also affects how the structure is engineered.
As a deck grows larger, it typically requires:
- Additional footings
- Larger beams
- Longer joists
- More support posts
- Different stair and railing configurations
Most residential decks must comply with local building codes based on the International Residential Code (IRC). Many contractors also reference the American Wood Council’s Prescriptive Residential Wood Deck Construction Guide (DCA 6) for structural design and safety best practices.
Working with an experienced deck builder helps ensure your deck is designed to meet applicable code requirements while providing the strength, stability, and long-term performance your family can rely on.
Common Residential Deck Sizes
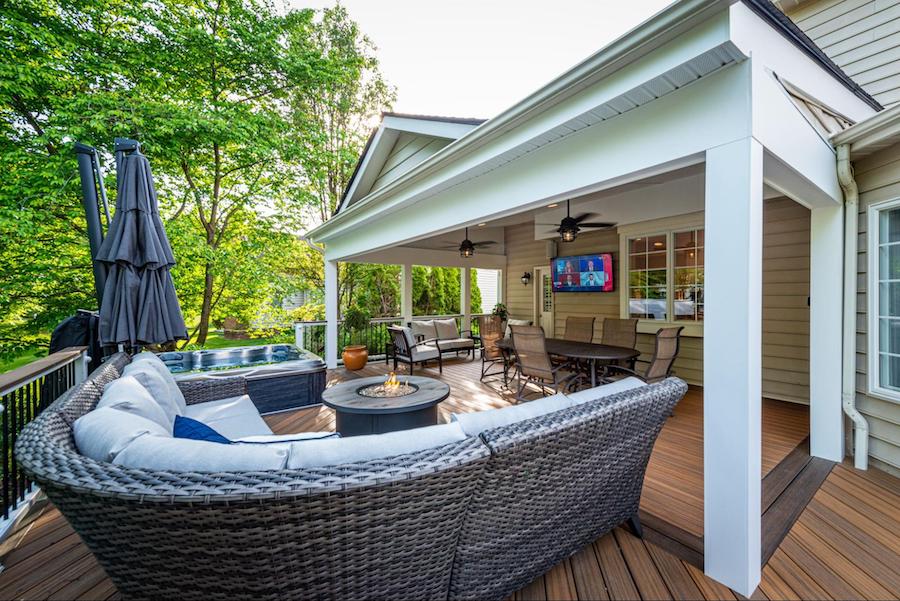
While every deck should be designed around your home and lifestyle, certain dimensions have become popular because they comfortably accommodate common outdoor activities. Think of these sizes as planning benchmarks rather than fixed recommendations.
8 × 10 Feet (80 Square Feet)
An 8 × 10 deck is ideal for smaller homes, compact backyards, or homeowners looking for a simple outdoor retreat.
Best for:
- Two to four chairs
- Small café or bistro table
- Compact grill
- Morning coffee or quiet relaxation
Although modest in size, this layout provides a functional outdoor space without requiring a large footprint.
10 × 12 Feet (120 Square Feet)
A 10 × 12 deck offers greater flexibility while remaining budget-friendly.
Best for:
- Four-person dining set
- Grill
- Small conversation area
- Planters or decorative accents
This size works well for couples or small families who want enough space to dine and relax outdoors.
12 × 16 Feet (192 Square Feet)
One of the most common residential deck sizes, a 12 × 16 layout offers an excellent balance between functionality and cost.
Best for:
- Outdoor dining
- Comfortable lounge seating
- Grill station
- Open walkways around furniture
For many homeowners, this size provides enough room for everyday use as well as occasional entertaining without feeling oversized.
14 × 20 Feet (280 Square Feet)
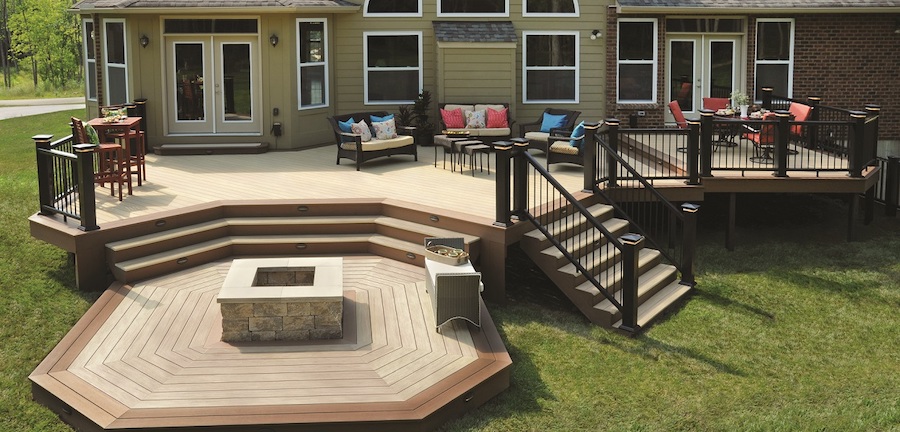
If entertaining is a priority, a 14 × 20 deck provides the additional space needed for larger gatherings.
Best for:
- Larger dining furniture
- Multiple seating areas
- Grilling and food prep
- Decorative planters
- Comfortable traffic flow
At this size, the deck begins to function as a true outdoor living area rather than simply a place to step outside.
16 × 20 Feet (320 Square Feet)
A 16 × 20 deck offers enough square footage to create distinct activity zones, making it ideal for homeowners who spend significant time outdoors.
Best for:
- Dedicated dining area
- Lounge or conversation seating
- Grill or outdoor kitchen
- Fire pit gathering space
Separating activities into different zones creates a more organized, comfortable outdoor environment that’s well suited for entertaining family and friends.
20 × 20 Feet and Larger
Larger custom decks are designed to support expansive outdoor living spaces and often become a true extension of the home.
These layouts may include:
- Outdoor kitchens
- Built-in seating
- Covered living areas
- Multiple entertainment zones
- Hot tubs or spas
- Pergolas and shade structures
Large decks are especially popular for homeowners who regularly entertain or want an outdoor space that functions much like an additional room.
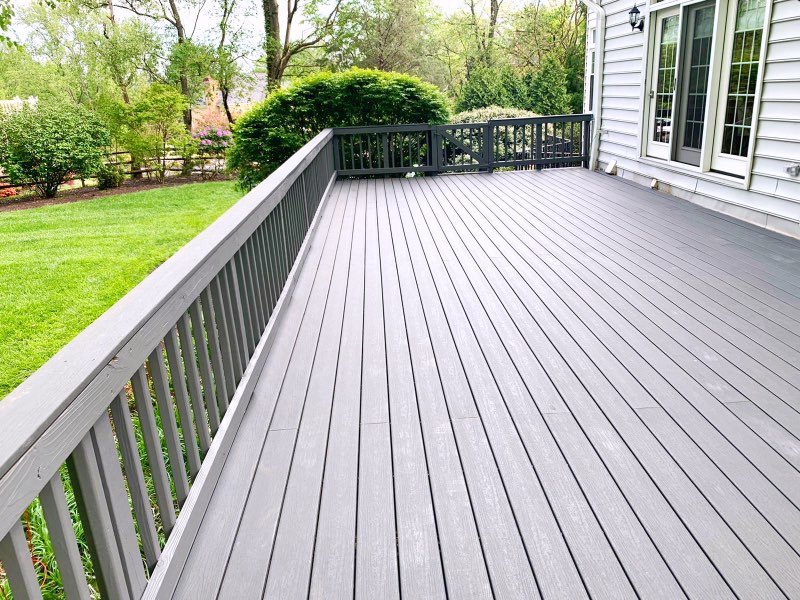
Bigger Isn't Always Better
It’s easy to assume that building the largest deck your yard can accommodate is the best investment, but more square footage doesn’t always translate to a better outdoor living experience. An oversized deck can increase construction costs, require more maintenance, and leave you with areas that see little use.
Instead, focus on designing a deck that supports the way you actually live. A well-planned layout provides enough room for your favorite activities while maintaining comfortable traffic flow, balanced proportions, and efficient use of space.
The best deck isn’t defined by its size—it’s defined by how well it fits your home, your lifestyle, and the memories you’ll create there. When every square foot has a purpose, you’ll enjoy your outdoor space for years to come.
How Much Space Do Common Deck Features Need?
Choosing the right overall deck size is only part of the planning process. You also need enough space for the features that will make your deck enjoyable and functional. Outdoor furniture, grills, and amenities often take up more room than homeowners expect, so planning for both the features themselves and the space around them is essential.
Use these general guidelines when planning your layout:
Deck Feature | Recommended Space |
Grill area | 30–50 sq. ft. |
Bistro table for two | 30–40 sq. ft. |
Four-person dining set | 80–100 sq. ft. |
Six-person dining set | 120–150 sq. ft. |
Conversation seating area | 100–150 sq. ft. |
Chaise lounge | 20–25 sq. ft. each |
Hot tub | Varies by model, plus access clearance |
Remember to plan for more than just the furniture itself. Leave adequate space between seating areas, dining tables, grills, stairs, and entry doors so people can move around comfortably. Clear walkways not only improve the flow of your deck but also make the space feel larger, safer, and more inviting.
When planning larger decks, many homeowners also choose to divide the space into dedicated zones—for example, a dining area near the grill, a separate lounge for relaxing, and an open area for entertaining. This approach helps maximize functionality while making even expansive decks feel organized and cohesive.
Should You Build Bigger Than You Need?
When planning a new deck, many homeowners assume that maximizing square footage will create the best outdoor space. However, a larger deck isn’t always a better deck. Adding more space than you will realistically use can increase your investment without necessarily improving comfort or functionality.
An oversized deck may lead to:
- Higher material and installation costs
- Increased maintenance requirements
- More complex structural needs
- Outdoor space that goes unused
Instead of focusing only on size, consider how your family will actually use the deck day-to-day. The right design should provide enough room for your preferred activities while maintaining a comfortable layout that works with your home and backyard.
Composite Decking Gives You More Design Flexibility
Choosing the right deck size is only part of creating a functional outdoor space. The decking material you select also affects your deck’s appearance, maintenance needs, and long-term performance.
Composite decking is a popular choice for homeowners who want the look of wood with less ongoing upkeep. Designed to resist moisture, insects, and everyday weather exposure, composite materials help homeowners spend more time enjoying their outdoor space and less time maintaining it.
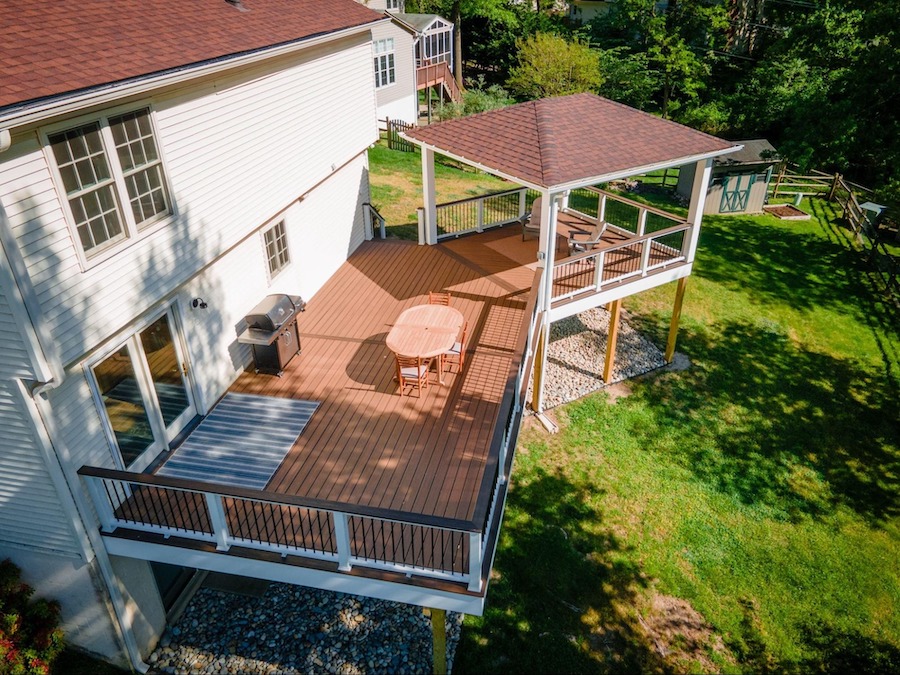
Benefits of composite decking include:
- Low-maintenance performance
- Long-lasting durability
- Resistance to moisture and weather-related wear
- A wide range of colors and design options
- A consistent appearance over time
DeckGuru installs premium Trex® composite decking, offering homeowners a variety of styles, finishes, and colors to create everything from smaller backyard retreats to expansive outdoor living spaces.
Whether you’re building a new deck or replacing an existing structure, composite decking provides the flexibility to design an outdoor area that combines beauty, functionality, and long-term performance.
Signs Your Current Deck May Be the Wrong Size
A deck replacement isn’t just an opportunity to repair aging materials—it’s a chance to rethink the way your outdoor space functions. If your current deck no longer fits your lifestyle, adjusting the size or layout can help you create a space that works better for your needs.
Your deck may be too small or poorly configured if:
- Guests feel crowded during gatherings
- There’s limited space for outdoor dining or seating
- Furniture blocks walkways or access points
- The grill or outdoor features take up too much room
- Your family’s needs have changed
- Large sections of the deck are rarely used
Instead of replacing your deck with the same design, consider how you use your outdoor space today and what features you may want in the future. A redesigned layout can help maximize comfort, improve functionality, and make better use of your backyard.
Why Professional Deck Design Matters
Choosing the right deck size involves more than picking dimensions from a standard chart. A well-designed deck should work with your home, your property, and the way you plan to use the space.
Professional deck designers consider factors such as:
- Home architecture and exterior style
- Yard layout and available space
- Existing landscaping and outdoor features
- Sun exposure and privacy needs
- Traffic flow and accessibility
- Structural requirements and building codes
- Future outdoor living plans
Taking these details into account helps create a deck that feels intentional, functions comfortably, and complements your home.
At DeckGuru, we design decks around each homeowner’s needs—not a one-size-fits-all template. Our goal is to create an outdoor space that fits your lifestyle today while providing lasting value for years to come.
Why Homeowners Trust DeckGuru
A new deck is an investment in your home, your outdoor lifestyle, and your long-term enjoyment of your property. Choosing an experienced deck contractor helps ensure your project is designed properly, built with quality materials, and completed with the attention to detail needed for lasting performance.
Serving homeowners throughout Virginia, DeckGuru specializes in creating custom outdoor living spaces designed around each homeowner’s needs. As a NADRA-certified installer, DeckGuru follows recognized industry standards for deck safety, construction, and craftsmanship, giving homeowners added confidence in the quality of their project.
Rather than offering one-size-fits-all solutions, DeckGuru takes the time to understand how you plan to use your outdoor space before recommending the right design, materials, and features.
Our services include:
Whether you’re replacing an aging deck or designing a brand-new outdoor living space, DeckGuru combines professional expertise, quality materials, and personalized design to help homeowners across Virginia create decks built for comfort, durability, and years of enjoyment.
Build a Deck Designed Around the Way You Live
The best deck isn’t defined by square footage alone—it’s defined by how well it fits your home, your lifestyle, and the way you enjoy your outdoor space. A thoughtfully designed deck should provide the right balance of comfort, functionality, and long-term value.
At DeckGuru, we help homeowners throughout Virginia design and build custom decks that are tailored to their homes, preferences, and outdoor living goals. Whether you’re replacing an aging deck or creating a brand-new space for entertaining and relaxation, our team can help you determine the right size, materials, and layout for your project.
If you’re ready to design a deck that fits your property and your lifestyle, call 571-707-8772 or contact us online today to schedule your consultation. Our experienced team serves homeowners throughout Virginia and can help you choose the right deck size, explore material options, and create a custom outdoor space built for lasting enjoyment. Let us help you turn your backyard into a space you’ll love using year after year.
FAQ: Deck Sizing Guide
The average residential deck size varies based on the home’s layout, available yard space, and how the homeowner plans to use the area. Common deck dimensions include 10 × 12 feet, 12 × 16 feet, and 14 × 20 feet, but the best size depends on your specific needs, furniture layout, and outdoor living goals.
The right deck size depends on how you plan to use the space. Consider whether you need room for outdoor dining, grilling, entertaining, lounge seating, or future features like an outdoor kitchen or pergola. A professional deck designer can help create a layout that fits your home and lifestyle.
Not necessarily. A larger deck may provide more space, but it also increases construction costs, maintenance needs, and structural requirements. The best deck size is one that provides enough room for your preferred activities while making efficient use of your backyard.
For homeowners who frequently host guests, larger decks such as 14 × 20 feet or 16 × 20 feet often provide enough room for dining areas, seating, and multiple activity zones. However, the ideal size depends on your yard, home layout, and how you plan to entertain.
Deck furniture needs enough surrounding space for comfortable movement. In addition to the footprint of tables, chairs, and seating areas, homeowners should plan for clear walkways between furniture, stairs, doors, and railings to improve comfort and functionality.
In many cases, an existing deck can be expanded or redesigned, depending on its structural condition, framing, available space, and local building requirements. A professional deck inspection can help determine whether an expansion, upgrade, or full replacement is the best option.
Composite decking is a popular choice for large decks because it offers durability, low maintenance, and a wide range of design options. Materials like Trex® composite decking allow homeowners to create larger outdoor living spaces without the ongoing maintenance often associated with traditional wood decking.
Permit requirements vary by location and project scope. Many areas require permits for new deck construction, especially when factors such as height, size, structural changes, or attached features are involved. A professional deck contractor can help ensure your project meets local building requirements.