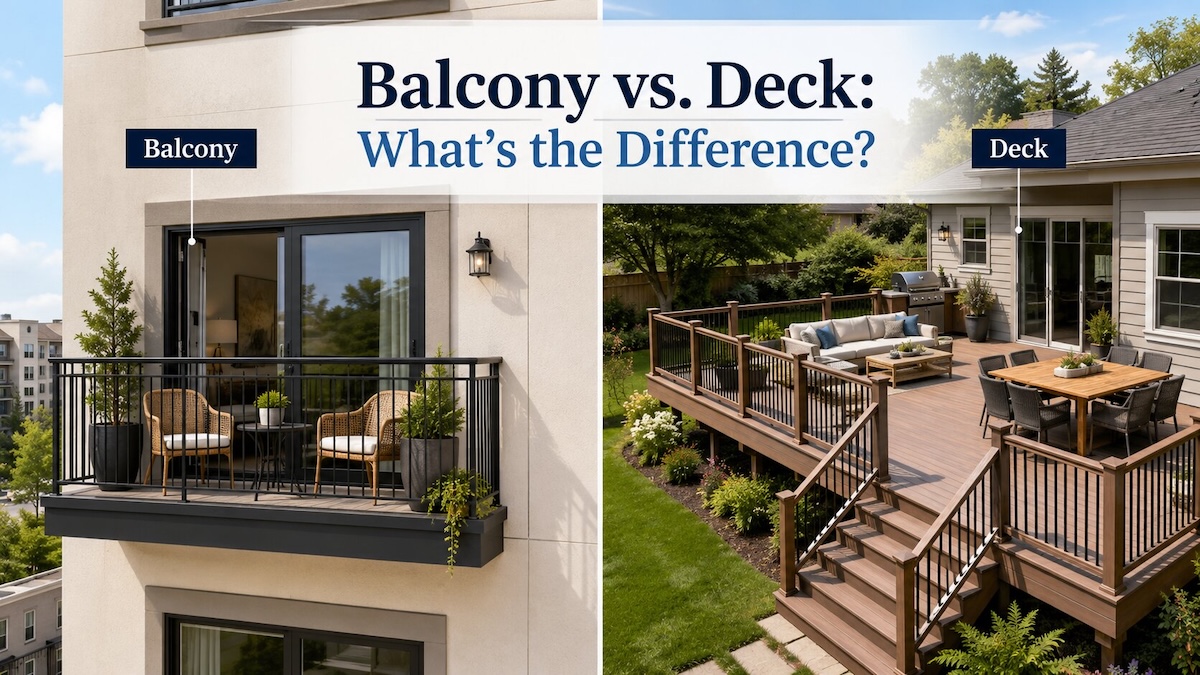
Balconies and decks both create useful places to enjoy the outdoors, but they are not the same type of structure. The terms can be confusing because either one may be elevated, attached to a house, surrounded by railings, and constructed with wood or composite materials.
The simplest distinction is that a balcony is usually a compact outdoor platform connected to an upper-floor room, while a deck is generally a larger outdoor living area connected to a main living level, yard, or exterior staircase. However, height alone does not determine whether a structure is a balcony or a deck. Decks can be elevated, freestanding, attached, or built across multiple levels.
To identify a structure more accurately, consider its access points, size, support system, intended use, relationship to the yard, and approved building plans.
Balcony vs. Deck at a Glance
| Feature | Balcony | Deck |
| Typical location | Second floor or higher | Ground level, raised, second story, or multiple levels |
| Typical access | Through an interior room | Through the home, yard, or exterior stairs |
| Typical size | Compact | Usually larger |
| Primary use | Private seating, plants, fresh air, and views | Dining, grilling, entertaining, and backyard access |
| Common structural support | Building framing, brackets, columns, posts, or a combination | Posts, beams, joists, footings, and sometimes a ledger connection |
| Connection to the yard | Usually none | Frequently connected by stairs or a walkway |
| Water management | Waterproofing and controlled drainage are often critical | Flashing, board spacing, drainage, and moisture protection are important |
These are common-use distinctions rather than universal legal definitions. Building officials, architects, engineers, homeowners associations, and approved plans may use more specific classifications.
What Is a Balcony?
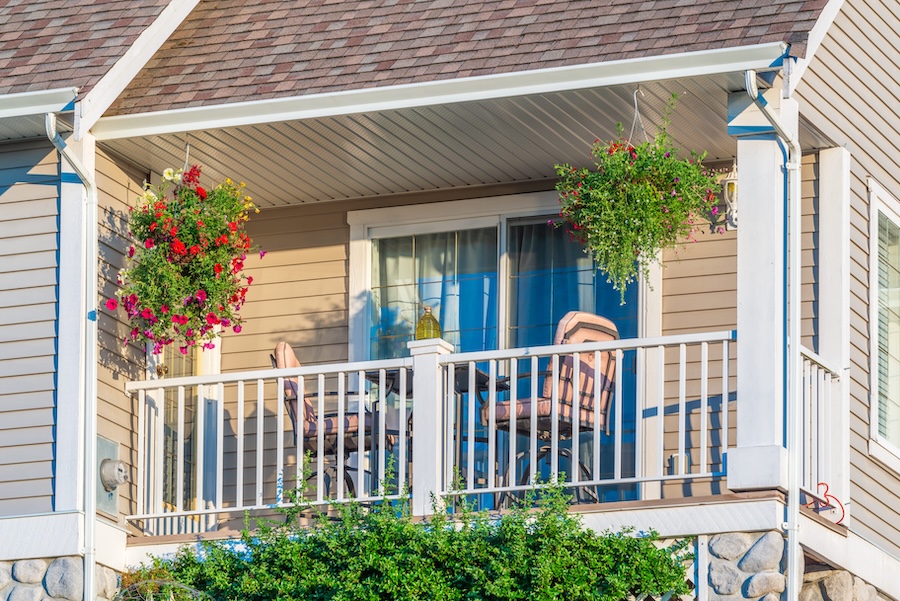
A balcony is an outdoor platform attached to or incorporated into an upper level of a building. It is generally accessed through a bedroom, living room, hallway, or another interior space.
Balconies are particularly common on apartments, condominiums, townhomes, and multistory houses because they provide outdoor access without requiring a private yard.
Most residential balconies are relatively compact. They may have room for two chairs, a small table, or several planters, but they are not usually designed as large entertainment areas.
A balcony may be:
- Cantilevered from the building
- Supported by brackets
- Supported by posts or columns
- Recessed into the building
- Stacked above other balconies
- Primarily decorative, as with a Juliet balcony
Why Balcony Waterproofing Matters
Proper drainage and waterproofing are essential, especially when a balcony sits above finished or occupied space. Failed membranes, flashing, drains, or connections can allow water to damage hidden framing before the problem becomes visible. Warning signs include standing water, cracks, staining, corrosion, soft areas, loose railings, or leaks below.
What Is a Deck?
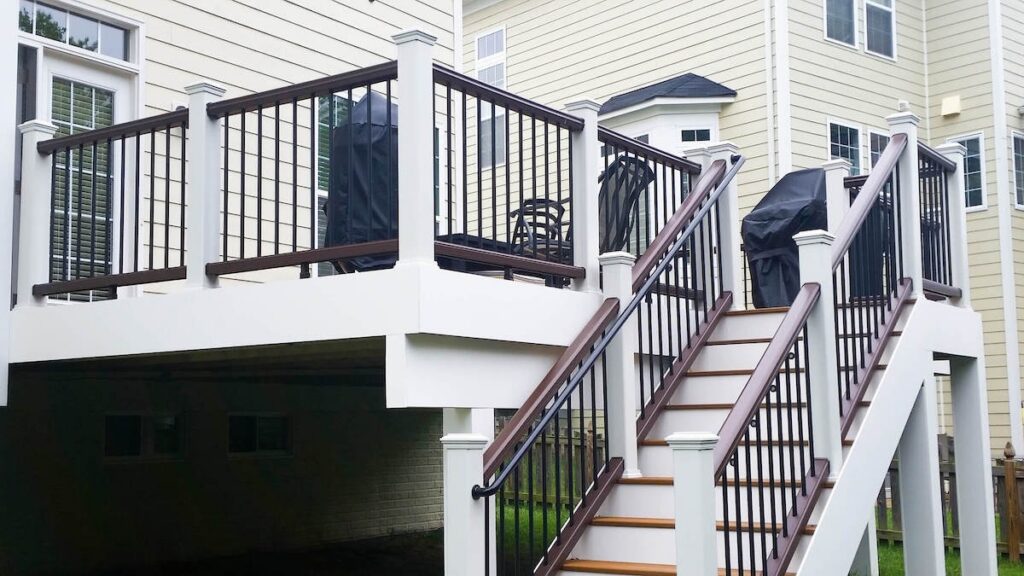
A deck is an exterior floor system commonly constructed with decking boards installed over joists, beams, posts, and footings. An attached deck may connect to the house with a properly designed ledger, while a freestanding deck supports itself independently.
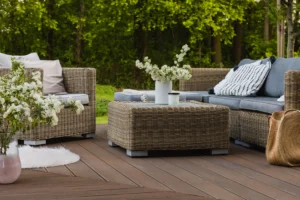
Decks often extend a kitchen, family room, or rear entrance into the outdoors. They may include dining furniture, grills, lighting, built-in seating, planters, stairs, and several activity areas.
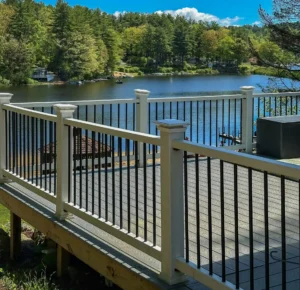
A deck does not have to be close to the ground. Common designs include:
- Platform decks
- Raised decks
- Second-story decks
- Multilevel decks
- Wraparound decks
- Freestanding decks
- Rooftop decks
Key Differences Between a Balcony and a Deck
1. Location
A balcony is normally connected to an upper-floor room or residential unit. A deck may be built close to grade, at the main living level, above a walkout basement, on the second floor, or across multiple levels.
Calling every elevated structure a balcony and every ground-level structure a deck can therefore be misleading.
2. Access
A balcony is typically reached through an interior room and may have only one access door. A deck is more likely to connect to a shared living area and may also include stairs leading to the yard, pool, patio, driveway, or another deck level.
3. Size and Use
Balconies are generally designed for lighter, quieter activities such as reading, enjoying a view, growing container plants, or having morning coffee.
Decks are usually larger and may accommodate dining tables, grills, lounge furniture, outdoor kitchens, and groups of guests. According to National Association of Home Builders research on decks in new homes, the average deck on a new single-family home built in 2024 measured approximately 278 square feet.
4. Structural Support
A balcony often relies heavily on the building or on supports incorporated into its architecture. Its structure may include cantilevered joists, steel framing, brackets, columns, or posts.
A deck commonly transfers its weight through joists, beams, posts, and footings. Attached decks may also rely on a ledger connection to the home, while freestanding decks use independent supports.
The International Residential Code treats decks and balconies as structural exterior facilities that must be properly anchored to the primary structure or designed to be self-supporting.
5. Drainage and Moisture Protection
A balcony may use a waterproof surface that directs water toward an edge, drain, or scupper. This is especially important when the balcony sits above occupied space.
A conventional deck usually allows rainwater to pass between its boards. However, the ledger connection, flashing, joists, post bases, fasteners, and areas below the deck still require careful moisture management.
6. Construction Complexity and Cost
Balconies can be expensive per square foot because even a small platform may require engineering, waterproofing, specialized access, structural reinforcement, and work involving the building envelope.
A deck may be simpler when built close to grade, but an elevated or multilevel deck can also be a major structural project. Tall posts, deep footings, long stairs, extensive railings, complex framing, lighting, and premium materials can increase the total investment.
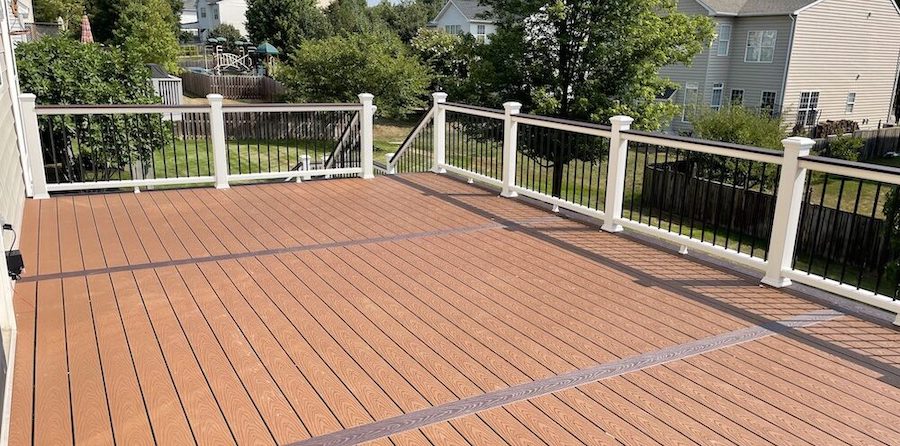
Is a Second-Story Platform a Balcony or a Deck?
A second-story structure is more likely to be described as an elevated deck when it:
- Is supported by substantial posts and footings
- Includes stairs connecting it to the yard
- Is large enough for dining or entertaining
- Extends from a primary shared living space
- Functions as part of the home’s backyard circulation
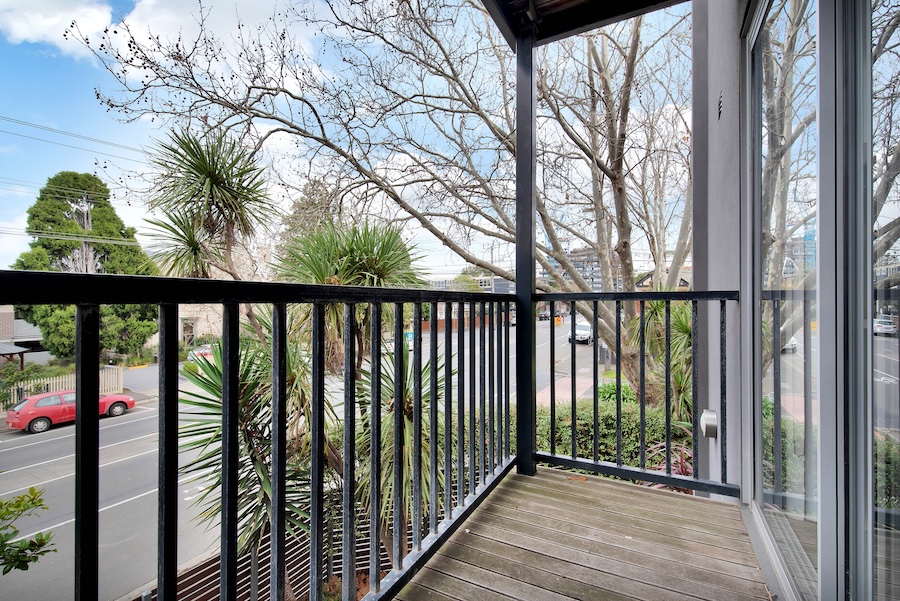
It is more likely to be described as a balcony when it:
- Is relatively compact
- Is reached only through an upper-floor room
- Has no stairs to ground level
- Functions primarily as a private seating or viewing area
- Is integrated into the upper-floor architecture
U.S. Deck Statistics
National housing research shows that decks continue to appeal to homeowners, even though their prevalence varies considerably by region.
| U.S. Deck Statistic | Finding | Why It Matters |
| Recent and prospective buyers rating a deck essential or desirable | 79% | Outdoor deck space remains attractive to a large majority of buyers. |
| New single-family homes started in 2024 that included a deck | 17.4% | Deck construction varies by region and housing design. |
| Average deck size on a new single-family home built in 2024 | 278 sq. ft. | Decks generally provide more usable space than balconies. |
| Professional remodelers identifying decks as a common project | 23% | Many decks are added, restored, resurfaced, or replaced after construction. |
These figures come from the NAHB’s analysis of new-home construction, buyer preferences, and remodeling activity. They represent national findings and should not be interpreted as forecasts for an individual property.
Does a Balcony or a Deck Cost More?
There is no universal answer. Project cost depends on size, height, materials, engineering, access, demolition, waterproofing, stairs, railings, permits, soil conditions, and local labor rates.
A balcony may cost more per square foot because of its structural and waterproofing requirements. A deck may cost more in total when it has a larger footprint, multiple levels, premium decking, extensive stairs, or custom features.
Balcony vs. Deck Maintenance
| Maintenance Area | Balcony | Deck |
| Surface | Check for cracks, loose finishes, soft areas, or standing water | Check for loose, warped, split, faded, or deteriorated boards |
| Water control | Inspect membranes, drains, flashing, thresholds, slope, and sealants | Inspect ledger flashing, board spacing, framing, and drainage below |
| Railings | Look for movement, corrosion, loose connections, or failed penetrations | Check posts, rails, balusters, hardware, and framing connections |
| Structure | Watch for sagging, cracking, rust, staining, or movement | Review footings, posts, beams, joists, ledger, stairs, and connectors |
Do not assume that a small balcony is low maintenance. Likewise, a freshly cleaned or stained deck surface does not confirm that the ledger, joists, posts, footings, railings, and stairs are structurally sound.
Permits, Guards, and Building Codes
Both balconies and decks are load-bearing structures. New construction and significant structural alterations commonly require permits. Applicable rules may address foundations, attachment, lateral-load connections, stairs, guards, structural spans, flashing, setbacks, and design loads.
Which Is Better for Your Home?
A balcony may be the better fit when the goal is to add a compact private retreat to an upstairs bedroom or living area. A deck is usually more practical when the homeowner wants space for cooking, dining, entertaining, or moving between the house and backyard.
Need Help With a Deck in Northern Virginia?
Whether your home has a ground-level deck, second-story deck, or multilevel outdoor living space, its condition depends on more than the appearance of its surface boards.
DeckGuru helps Northern Virginia homeowners inspect, restore, repair, replace, and upgrade their decks. Contact DeckGuru to request a professional deck evaluation and free estimate.
Frequently Asked Questions
Can a deck be on the second floor?
Yes. Second-story decks are common and frequently use posts, beams, footings, railings, and stairs leading to the yard. Being elevated does not automatically make a structure a balcony.
Is a balcony always cantilevered?
No. A balcony may be cantilevered, but it can also be supported by brackets, columns, posts, walls, or steel framing.
Does a balcony always have a roof?
No. Balconies may be covered, partially covered, recessed, or completely open.
Which provides more usable outdoor space?
A deck generally provides more usable space for furniture, dining, grilling, and entertaining. A balcony is usually better suited to a small table, chairs, plants, and quiet personal use.
Do balconies and decks require permits?
Many new balconies and decks require permits, as do major structural changes. Requirements vary by jurisdiction, structure height, property type, and project scope.